Space Nova Facilities & Amenities: What’s Mentioned in the E-Brochure
If you are evaluating a freehold industrial space, the details matter in a way that marketing photos never fully capture. With Space Nova, the e-brochure is the place where the project turns from a headline into something you can actually picture: how loading works, where you might park staff, what shared spaces exist, and how the building is laid out across its 7 storeys.
I spent time reading through the official e-brochure content and then cross-checking how the website sections tend to mirror those disclosures, from the floor plan pages to the site plan and the balance units chart. Below is a practical walkthrough of what the e-brochure explicitly mentions about Space Nova’s facilities and amenities, plus how to interpret those features when you are thinking about day-to-day operations, not just the sales promise.
The project in one breath, before the facilities
Space Nova is positioned as a freehold B1 (clean) industrial development at 21 New Industrial Road, Singapore 536208. The project is developed by JVA NIR Pte Ltd, and it is configured as 47 strata units across 7 storeys.
On timing, the e-brochure related materials point to an expected completion/TOP around 2028 to 2029, depending on the referenced page. That timing detail matters because it affects how you weigh fit-out planning, leasebacks, or whether you are buying with an immediate operational plan versus a longer horizon.
With that baseline clear, the rest of the story is the building’s internal logic, and that logic shows up repeatedly in the official floor plan and site plan sections.
What the e-brochure actually covers, and why it matters
The Space Nova official site describes the e-brochure as a document that covers floor plans, unit strata areas, the distribution chart, technical specifications, and also connectivity information. It is also presented as a set of materials that helps you understand what you are buying, not only what the developer hopes you will imagine.
If you want a quick “what to read” map, here is the most useful way I would treat the e-brochure content when you are trying to understand facilities and amenities:
- Floor plan pages that explain access patterns and shared spaces
- Unit strata area disclosures (useful for planning layouts around size)
- Distribution chart context (helps you read what types exist per level)
- Technical specifications and connectivity information (for the operational side)
- A broader technical presentation that complements the site plan and parking/loading logic
That is the high-level structure the official materials call out. The important part for facilities is that you will not rely only on a single “amenities” page. Instead, the e-brochure’s facilities information tends to be embedded in how levels connect, how vehicles access, and where shared outdoor space appears.
Site plan features: the operational spine of Space Nova
When people skim an e-brochure, they often jump straight to unit layouts. For an industrial property, though, the site plan is where you find the practical truth about how the building interacts with real movement, like deliveries, staff drop-off, and circulation around the development.
The Space Nova site plan page lists a set of elements that are directly tied to daily operations. Among the items listed are ground-floor units, drop-off and lift infrastructure, bicycle parking, EV charging lots, loading and unloading bays, and letterbox and bin centre references. The site plan also indicates an MCST office, electrical substations, and vehicular ingress and egress.
A few of these are easy to overlook, so it helps to translate them into what they mean in practice.
First, loading and unloading bays are not just a generic claim. Their presence on the site plan tells you the development is designed around logistics routines, not just pedestrian access. Second, the inclusion of passenger and service lifts matters because industrial buildings often force a choice between staff movement and goods movement. If the building provides both, it typically signals separation of functions, which is a big deal for companies that need consistent workflow.
Third, bicycle parking and EV charging lots reflect “modern access” expectations. Even if your tenants or your own staff do not use these modes now, these are the kinds of features that can influence who finds the unit attractive later. It is also the kind of infrastructure that tends to affect on-site demand, especially for staff who commute regularly.
Finally, the presence of an MCST office and electrical substations on the site plan is a reminder that the development is structured like a real, ongoing managed building. You do not want to buy into a project that sounds smooth but is vague about how management, utilities, and governance infrastructure are handled.
Level-by-level floor plan cues: access and shared space
Space Nova’s official floor plan pages include level-specific explanations, and this is where you start to see “amenities” in an industrial context.
One of the clearest statements from the official floor plan content is that lower floors include ramp-up and loading/unloading access. That single line is worth more than it sounds, because ramp-up access can change how a tenant moves equipment and how flexible the space feels once you plan your internal layout.
In other words, when a building explicitly mentions ramp-up and loading/unloading access on the lower floors, it signals the design intent for logistics and practical movement between areas. You are not relying solely on trucks pulling into a loading bay and then re-handling everything through pedestrian-like routes.
The floor plan pages also highlight a shared element: Level 4 includes a communal sky terrace. That is the https://space-nova.com.sg/ most direct “amenity” reference in the floor plan narrative, and it is the kind of feature that adds something beyond pure operations. Even in industrial developments, a communal outdoor space can affect staff morale, the way teams take breaks, and the overall feel of the building day-to-day.
A communal sky terrace is not a small detail when you are imagining tenancy. It gives you something to market internally, and it also helps with visibility and a sense of shared environment for tenants who care about experience, not just square footage.
Floor plans tied to unit types and sizes
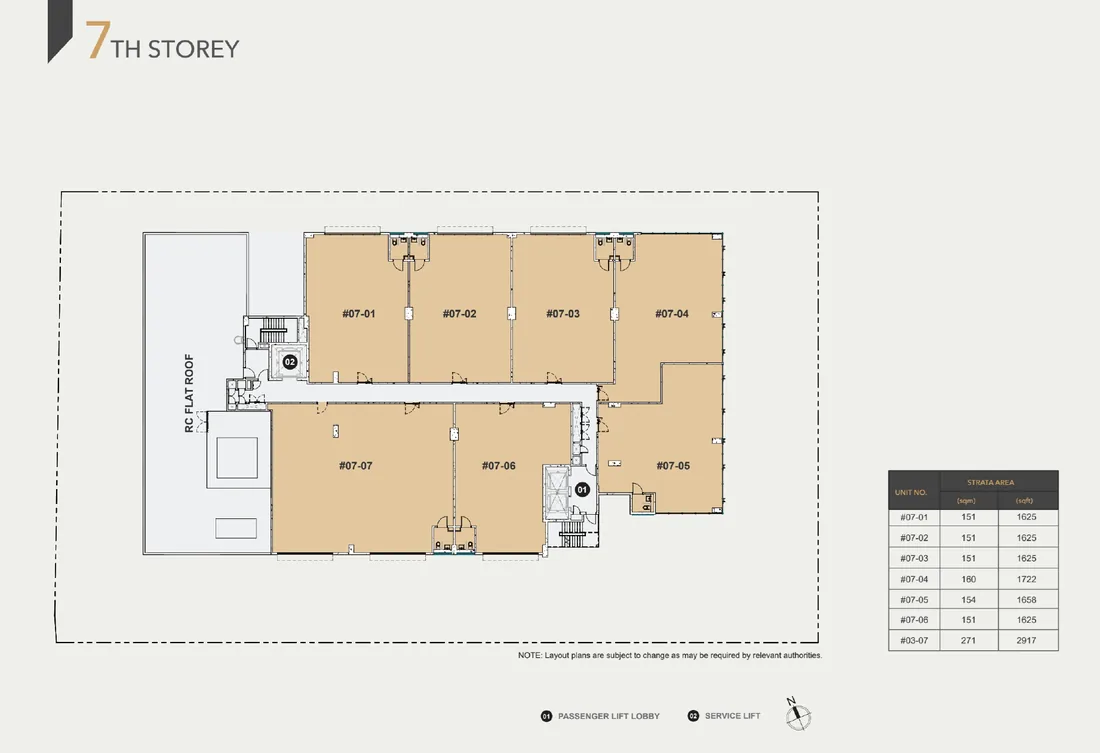
The e-brochure content is meant to support decision-making at unit level, and Space Nova’s unit sizes in published materials range from about 1,625 square feet to 2,917 square feet.
When you read floor plans as a prospective buyer, think in terms of how the space supports your workflow. A unit at the smaller end of that range might force tighter planning around storage zones, picking areas, or office partitions. A unit closer to the larger end can absorb more internal segmentation, but you still want to check how access points and internal circulation fit your equipment.
Also, Space Nova is sold in strata units. With 47 strata units over 7 storeys, the mix of levels matters. The best way to understand your options is to treat the e-brochure floor plan pages as “how the building works,” then use the official balance units and distribution views to identify “what is still available.”
Balance-units chart: where facilities meet real availability
The Space Nova balance-units chart is described as showing that unit availability changes frequently and it displays remaining units by floor and type. This does not replace the e-brochure, but it changes how you act on what the e-brochure suggests.
For example, suppose the e-brochure and floor plans lead you to prefer a particular access pattern at a certain level. The balance-units chart tells you whether those preferred units are actually still on the market. Availability can shift, and when it does, your practical choice often comes down to the remaining floor and unit type rather than your ideal configuration.
In deal terms, this is where the project details and timing expectations can influence pricing and negotiations. The e-brochure will not be the document that proves what is available today, but it helps you understand what you are actually comparing.
Pricing and how it links back to facilities
The official pricing page and broader listings indicate indicative starting prices in the low-$2 million range, with PSFs roughly in the mid-$1,000s to low-$2,000s, varying by unit and floor.
Those ranges are useful, but the more meaningful question is why the pricing varies. In industrial strata projects, different floors and unit positions can lead to different operational advantages, such as access, ramp-up proximity on lower levels, or adjacency to shared elements. The e-brochure’s floor plan explanations and site plan listings are the foundation for understanding those differences.
What I would do as a buyer is this: when you see a pricing page figure you like, go back to the floor plan and site plan context. Ask whether the unit’s floor level aligns with your workflow requirements, especially if your operations depend on loading/unloading access described in the lower floors.
Pricing that looks similar on paper can represent very different “effort costs” in real use, like how often staff or equipment needs to route through certain access points, or how your delivery rhythm aligns with the building’s logistics design.
“Amenities” beyond the brochure: video, gallery, and the showflat process
Facilities and amenities are not only in the technical drawings. Space Nova’s official site also supports evaluation through content like video and sales gallery sections, plus a page to book a private viewing appointment.
The official site includes a video tour/gallery and it provides pricing, balance-units information, and the showflat/private viewing appointment process. That matters because a sky terrace, a lift arrangement, or the feel of communal circulation is hard to fully understand from a plan alone. Even if you are detail-driven, you still want to stand where deliveries route, and you want to see how signage, access control, and communal areas behave in real lighting and real foot traffic.
If you are comparing multiple industrial options, the “book viewing appointment” step is where you convert brochure confidence into practical confirmation. The e-brochure tells you what exists; the viewing tells you how it feels.
Location cues: precinct and district context (and why it should stay consistent)
The e-brochure and official materials describe Space Nova’s location in the Tai Seng / Bartley precinct. Some sources describe the project as in District 14 / 19 depending on the page referenced, but the site address remains consistent at 21 New Industrial Road.
When you are underwriting a purchase, location is not just a map pin. It influences labour availability, tenant demand, delivery routes, and even how your logistics partners plan schedules. However, you want to be careful: district references can vary depending on the way the information page is framed, so the consistent street address is the anchor point.
If you are the type who checks “last mile” routes, you will probably find that the connectivity information described in the e-brochure is exactly the kind of detail you will want to verify during a viewing, at different times of day, not only once.
Trade-offs to consider when you focus on facilities
Industrial developments rarely give you every advantage at once. Space Nova’s e-brochure and official pages provide a facilities story that is coherent, but the trade-offs are the part buyers learn through reading carefully.
One trade-off is that “clean” B1 industrial framing often points to specific operational types. The e-brochure positioning is clear that Space Nova is B1 (clean), but the practical implications for your industry need to be evaluated through your intended use case and compliance requirements. The brochure is a starting point, not a final permission document.
Another trade-off is shared facilities versus usable internal flexibility. A communal sky terrace at Level 4 is a genuine amenity, but it can also mean that certain shared circulation or building systems require space allocation that affects how unit plans feel internally. The best approach is to read the floor plan carefully, then ask during your viewing how communal routes and access boundaries interact with the unit boundaries you would control.
A third trade-off is that EV charging lots and bicycle parking can be a forward-looking benefit, yet their real value depends on tenant behavior. If you have a workforce or clientele that uses these modes, the amenities can matter immediately. If not, they are still a positive quality-of-life factor that can help a unit stay competitive later.
How to use the e-brochure facilities information during your decision
If you are considering Space Nova as a Space Nova new launch or as a freehold industrial acquisition, the best workflow is to treat the e-brochure as a “facilities map,” then cross-check it against availability, pricing, and what you observe in the sales gallery and video tour.
Here is a practical way to do that without getting lost in the document pages:
- Identify which level you are leaning toward, because lower floors include ramp-up and loading/unloading access
- Compare that with what shared facilities appear at or around your preferred level, including the communal sky terrace at Level 4
- Use the site plan items, like EV charging lots, bicycle parking, and lift infrastructure, to sanity-check the day-to-day reality
- Check the balance-units chart to see whether your preferred floor and unit type are still available
- Book a viewing appointment so you can verify circulation, access feel, and the logistics routes that drawings alone cannot fully show
This approach keeps your attention anchored to the facilities that the e-brochure explicitly describes, rather than being distracted by glossy parts that do not change your operational outcomes.
Where Space Nova fits for buyers who care about details
Space Nova is the kind of project that tends to appeal to buyers who want industrial space that is professionally planned and clearly documented. The e-brochure coverage of floor plans, technical specifications, and connectivity information is aligned with that buyer profile. The site plan listing of drop-off, lifts, loading and unloading bays, EV charging lots, bicycle parking, and other building infrastructure reinforces that the project is designed as a functioning building, not a concept.
If you are reviewing Space Nova project details on the Space Nova official site, it is worth treating each section as part of the same story:
- the e-brochure gives the formal disclosures,
- the floor plan pages explain access patterns and shared spaces like the Level 4 communal sky terrace,
- the site plan lists the building-level facilities and movement infrastructure,
- the pricing and balance-units information tells you what is still available,
- the video, sales gallery, and book viewing appointment process helps you validate in person.
And if you are specifically researching Space Nova floor plans, Space Nova pricing, Space Nova location, Space Nova brochure content, or even Space Nova recent transactions for nearby comparables, remember the key point: the facilities story in the e-brochure is what ties it all together. Even when market data moves, the building’s physical design elements like loading access, lift infrastructure, and communal space remain the most defensible basis for your use-case assumptions.
Final takeaway: facilities are the real selling point in industrial
Space Nova’s facilities and amenities are not presented as vague “luxury” promises. They are embedded in the structure of the development. Ramp-up and loading/unloading access on the lower floors, communal sky terrace at Level 4, and a site plan that explicitly lists loading and unloading bays, passenger and service lifts, EV charging lots, and bicycle parking are exactly the kinds of features that can influence both operational efficiency and tenant appeal.
If you are evaluating the Space Nova project details with a practical lens, the e-brochure is your best starting point. Then, let the balance-units chart narrow the options, use the official pricing page to anchor budget, and book a viewing appointment to validate how the facilities work in real time. That combination is what turns “Space Nova new launch” interest into an informed purchase decision.